Shraddha Subedi
00

Architecture Portfolio — Kathmandu, Nepal

Shraddhaarchitect Subedi

Bachelor of Architecture
Kathmandu Engineering College

Scroll

Every project begins with a line,
a question, or an observation

SujudSangamBrikshyaAshta-Shital BatikaReflectionSujudSangamBrikshyaAshta-Shital BatikaReflection

I explore ideas through sketches, models, and diagrams letting concepts grow organically, from curiosity to understanding, from exploration to mastery.

0Studio Projects
0Competitions
0Years of B.Arch

Selected Work

Built on concept,grounded in place

01 / 05

Sujud residence design

Residential
Studio Project

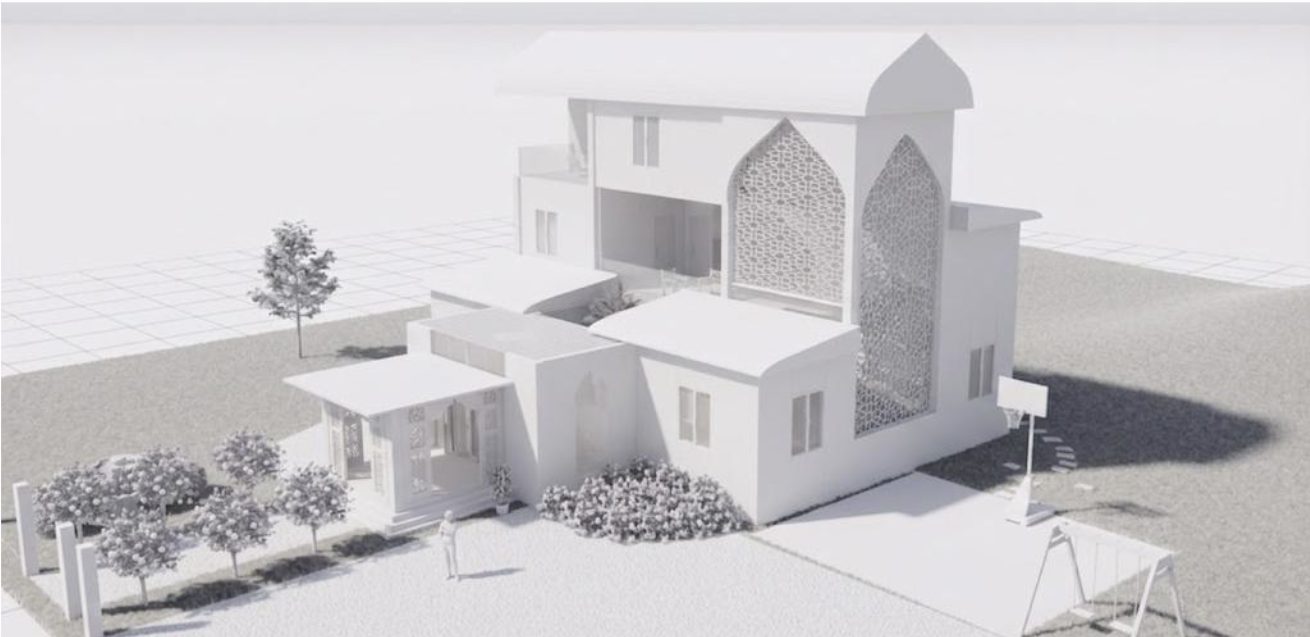
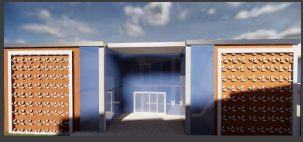
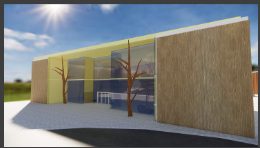
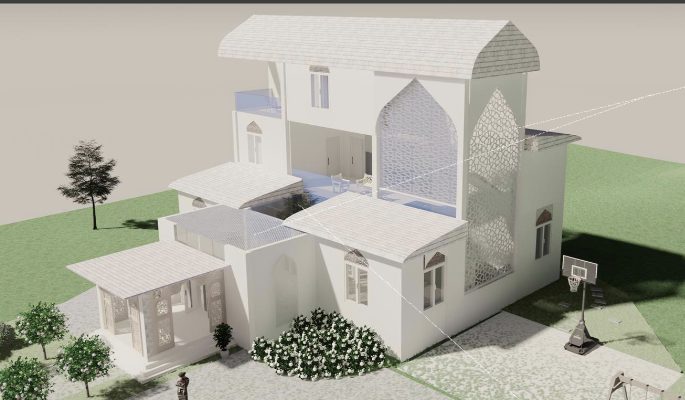
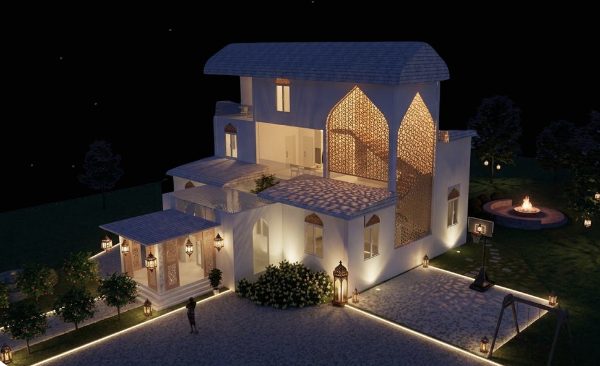
Sujud residence — white massing render with geometric screens
Massing study — descending volumes
TypologyPrivate Residence
ConceptThe posture of prayer
MaterialWhite render · Jali screens

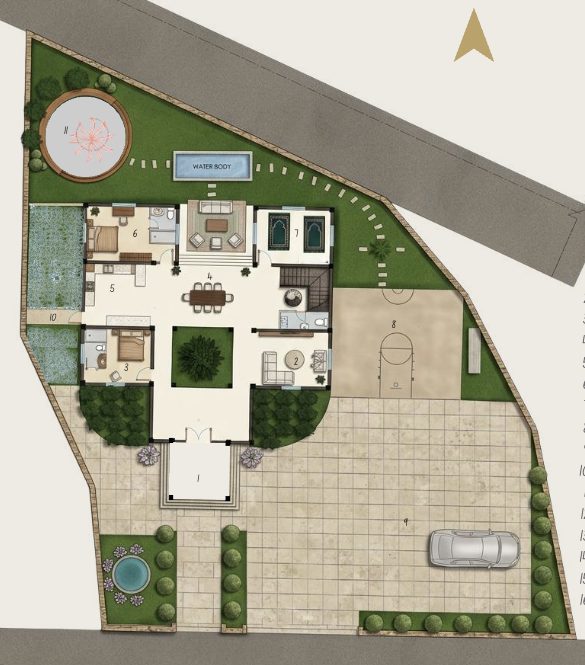
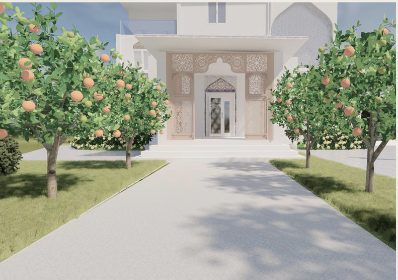
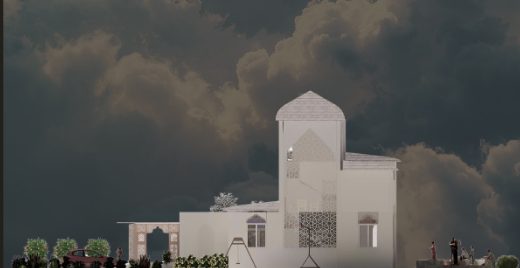
Designed for a contemporary Muslim family, this home translates the spiritual posture of prayer into physical volumes. Descending massing prioritises grounding and humility; the dominance of white symbolises a return to fitra — natural purity — while intricate geometric screens pay tribute to Islamic heritage, modulating light and privacy across a secure domestic inner world.
02 / 05

Sangam convention centre

Institutional
Kirtipur

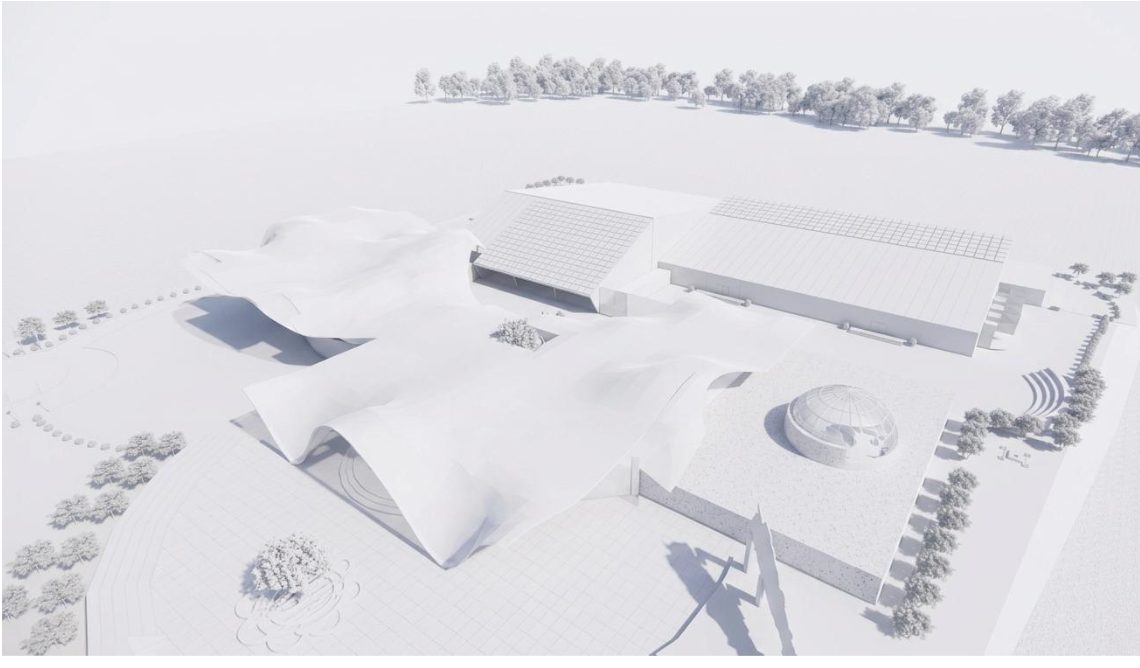
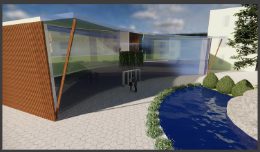
Sangam convention centre — white aerial massing render
Aerial — sculptural canopy
TypologyConvention Centre
SiteKirtipur, Kathmandu
ConceptNepal's layered social structure

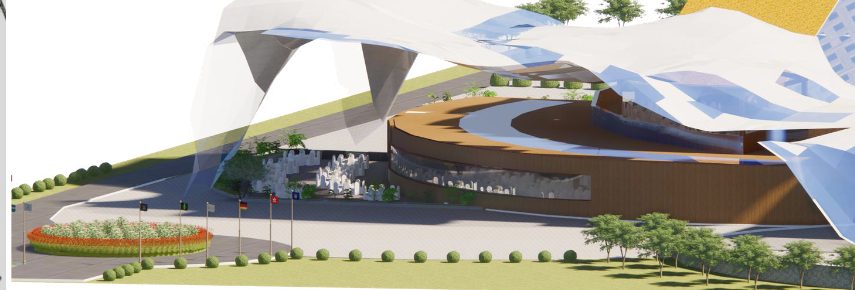
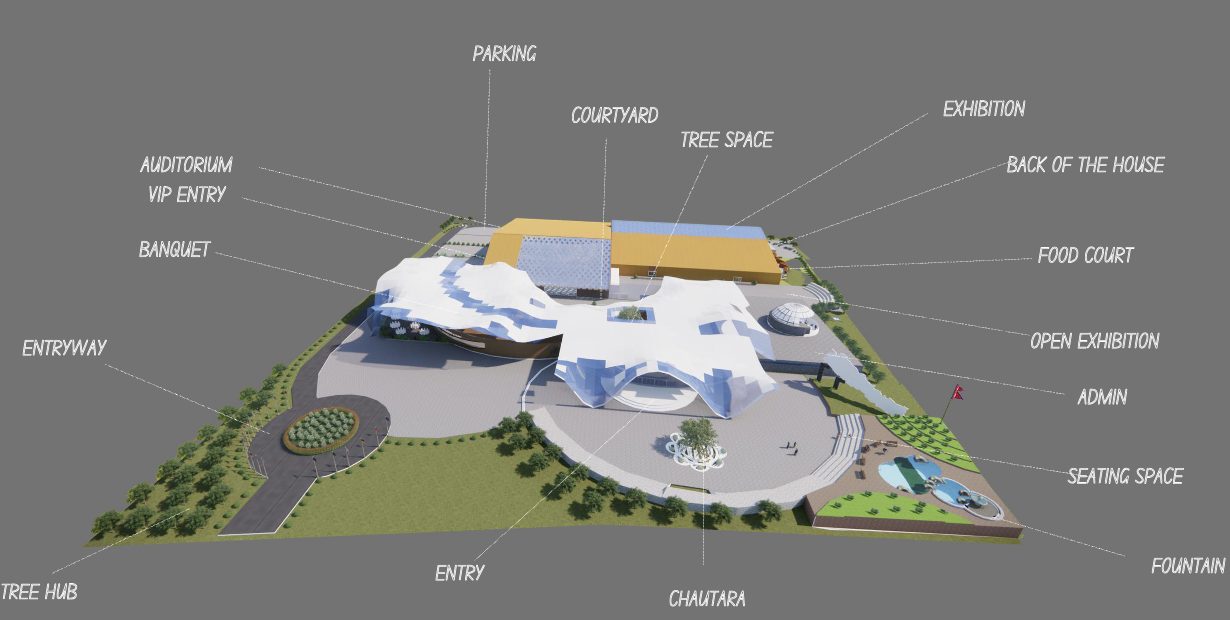
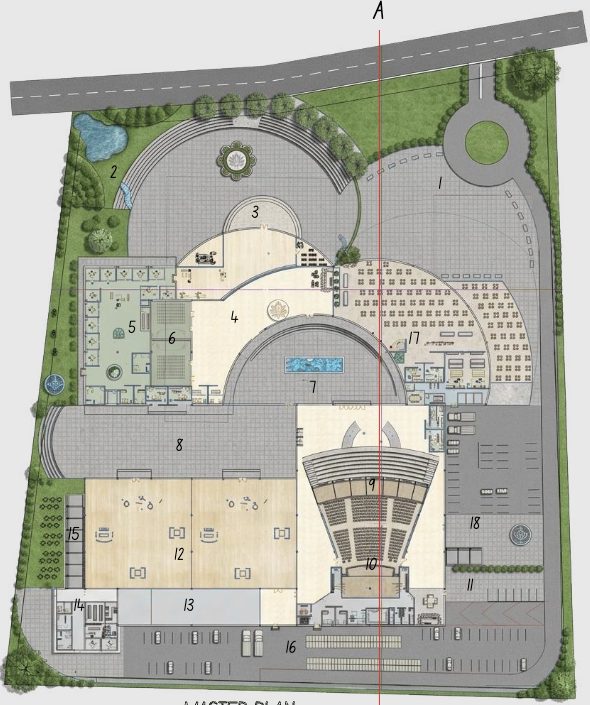
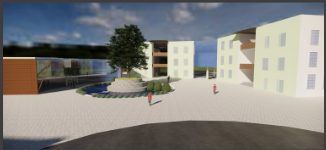
A convention centre whose spatial organisation mirrors Nepal's layered social structure. Welcoming, disciplined, and expressive zones are woven together through layered courtyards beneath a flowing sculptural canopy — a chautara and tree spaces anchor the public realm, while brick, glass, lattice, stone, and concrete alternate for visual play without overheating.

03 / 05

Brikshya school design

Institutional
Studio Project

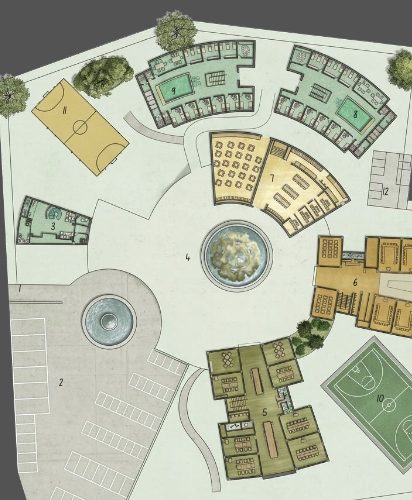
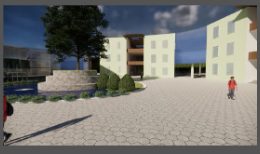
Brikshya school design — radial masterplan around a central courtyard
Masterplan — radiating from the courtyard heart
TypologySchool Campus
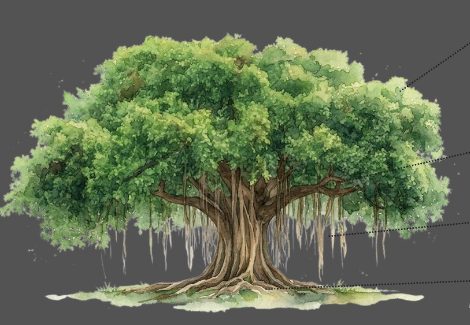
ConceptThe banyan tree
ProgrammeClassrooms · Hostels · Canteen

A school that welcomes everyone under its canopy — accommodating students of all backgrounds, emphasising equality and inclusivity. The design grows from the banyan tree: leaves as diversity in uniformity, branches spreading outward as growth, the canopy as central shaded space, and roots as a network of supports.

04 / 05

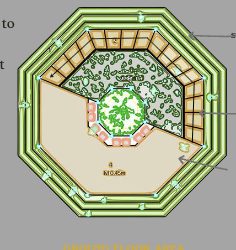
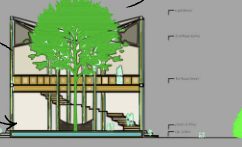
Ashta-Shital Batika modular space

Competition
WRC College

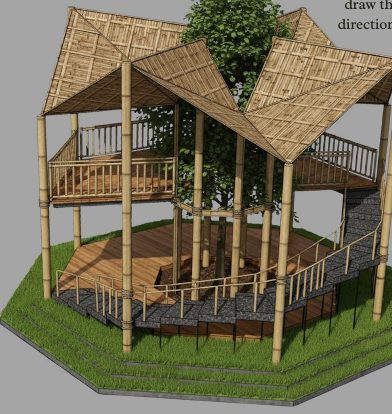
A multi-generational hub drawing the community inward from all eight cardinal and ordinal directions — reimagining the traditional chautari not as a rest stop but as a living "social compass." A live tree serves as the spiritual core, bamboo columns carry rainwater to a storage cistern, and the rhythmic roofline peaks like a mountain range. The modular octagon expands radially, transforming a private shelter into a large-scale community event space.

SystemOctagonal · Modular · Radial
MaterialBamboo · Stone · Recycled rubber
WaterColumn catchment → cistern
05 / 05

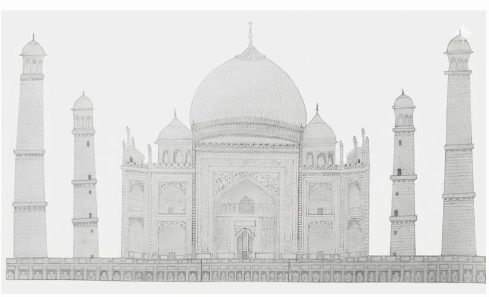
Reflection miscellaneous works

Models · Artwork
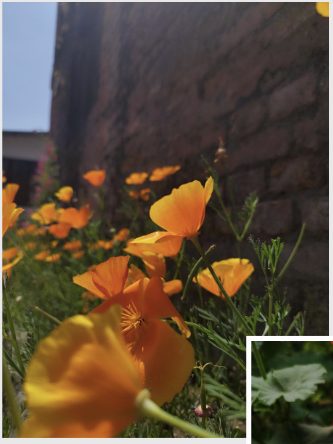
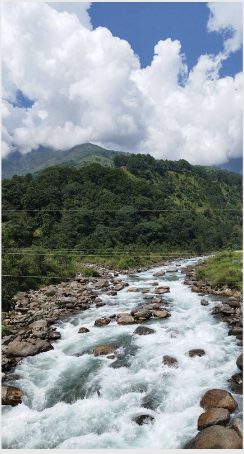
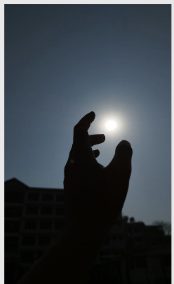
Photography

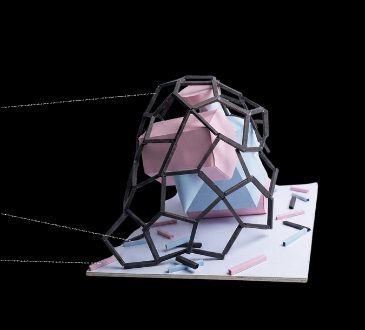
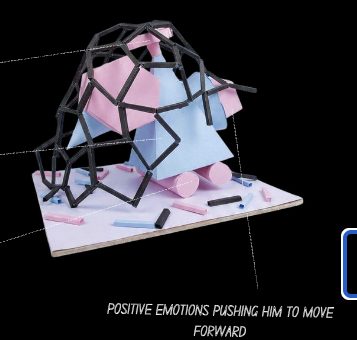
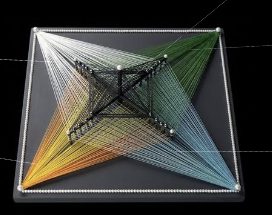
MediumPhysical model · String art
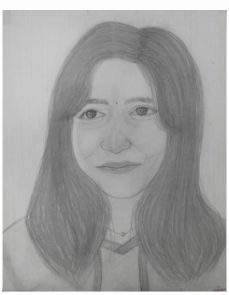
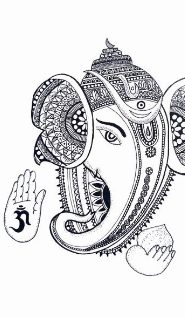
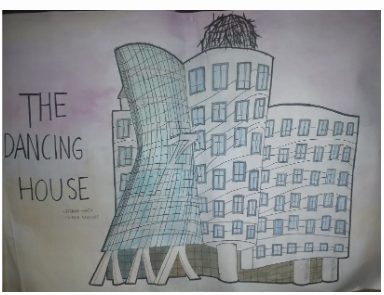
DrawingPencil · Ink
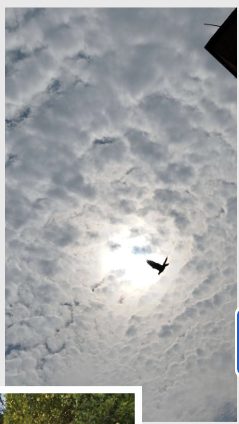
LensNature · Light · Texture

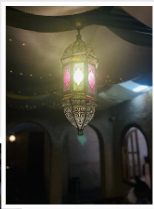
Finding the Pink is a psychological landscape: a black cage of depression and anxiety surrounding a mix of pink (positivity) and blue (negativity) — a reminder that we aren't passive victims of our environment, but active participants in our own healing.

About

Curiosity,drawn daily

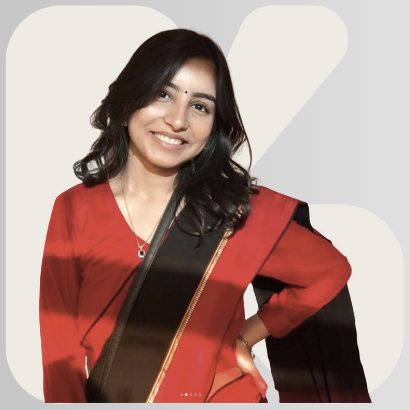
Portrait of Shraddha Subedi

"From curiosity to understanding, from exploration to mastery."

I believe every project begins with a line, a question, or an observation — much like a child's first sketches.

I am an architecture student at Kathmandu Engineering College. My work moves between the intimate scale of a family home and the civic scale of public buildings, always grounded in Nepal's culture, climate, and materials.

Outside the studio, I paint, journal, and write poems — habits that keep me observing and questioning.

Software

  • AutoCAD
  • Enscape
  • Canva
  • SketchUp
  • CapCut

Strengths

  • Concept-driven design thinking
  • Collaborative & open to feedback
  • Sensitive to material and emotion
  • Public speaking

Education

  • B.Arch — Kathmandu Engineering College
  • +2 — Prasadi Academy, Lalitpur
  • SEE — Gyankunj H.S. School

Interests

  • Painting
  • Journaling & poem writing
  • Model making

Curriculum Vitae

The journeyso far

A summary of my education, competitions, and experience — download the full CV, or scroll the highlights.

Download CV ↓

Education

2079 — TodayBachelor of Architecture — Kathmandu Engineering CollegeKathmandu
2076 — 2078+2, School Leaving Certificate — Prasadi AcademyLalitpur
2070 — 2076School Education Examination — Gyankunj H.S. SchoolKathmandu

Competitions

1st YearPaper Bridge Competition, CESA — 2nd Runner UpKEC
2nd YearStick Bridge Competition, CESA — ParticipantKEC
3rd YearModular Space Design Competition — ParticipantWRC College

Contact

Let's buildsomethinggrounded.